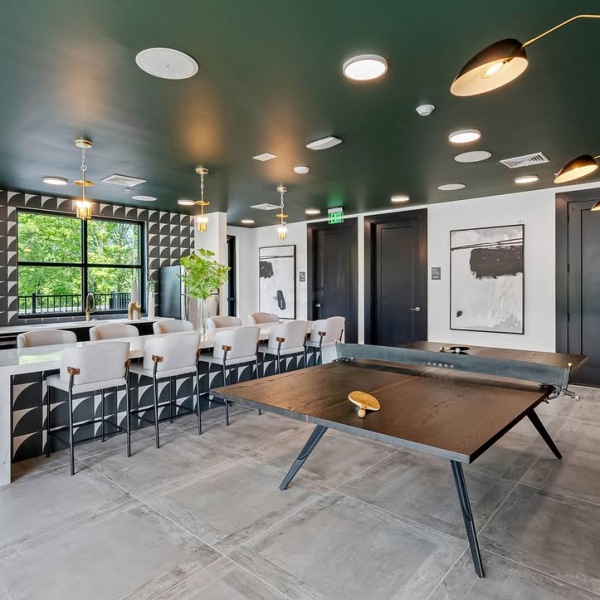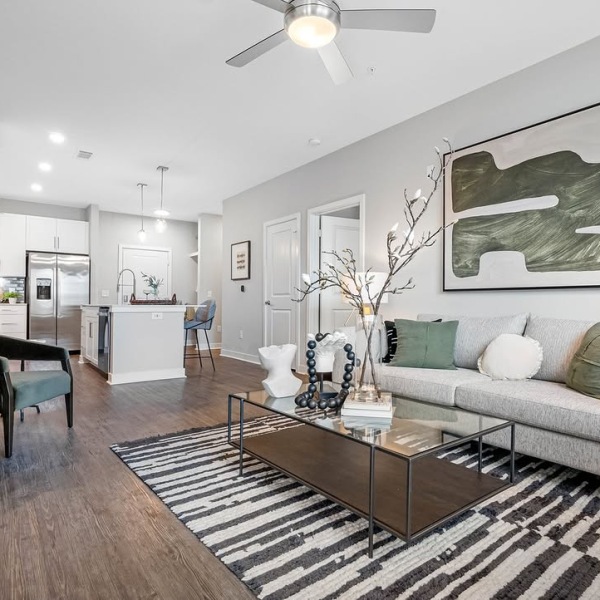



Floorplans are artist’s rendering. All dimensions are approximate. Actual product and specifications may vary in dimension or detail. Not all features are available in every rental home. Prices and availability are subject to change. Please see a representative for details.
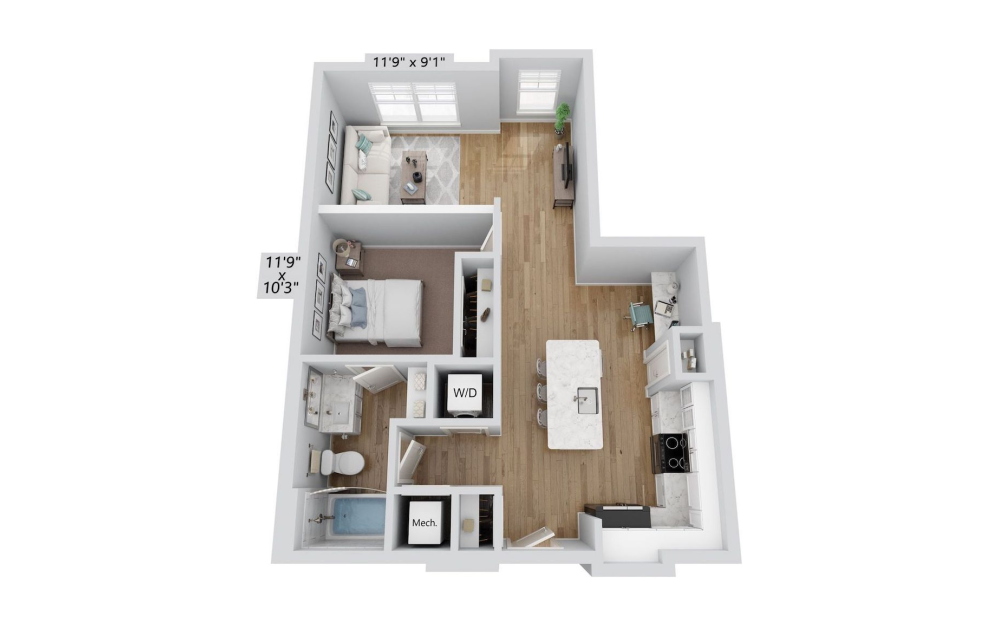
S1
Studio1 bath697 sq. ft.
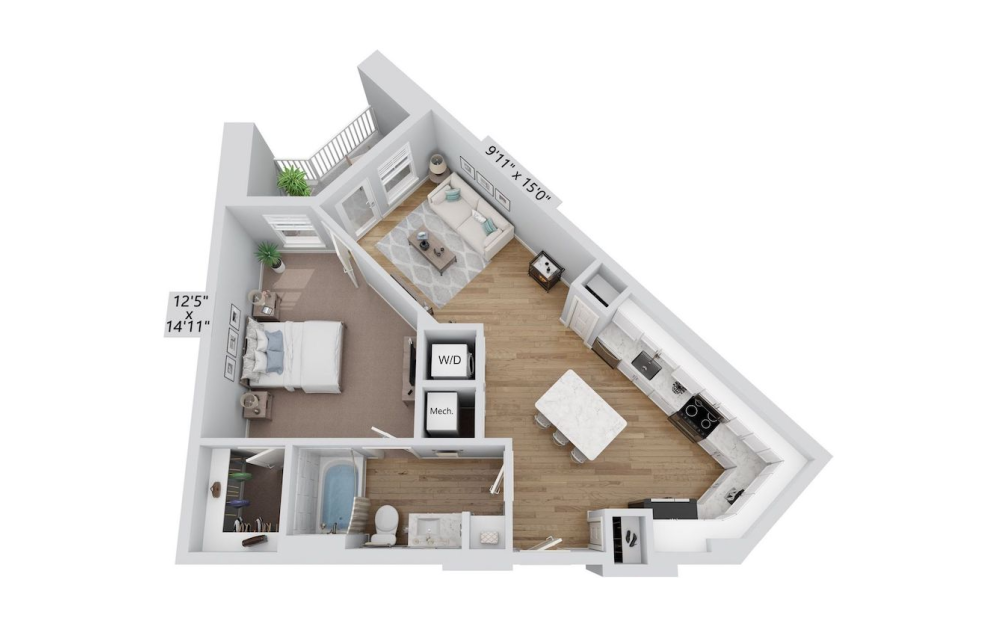
A3
1 bed1 bath721 sq. ft.
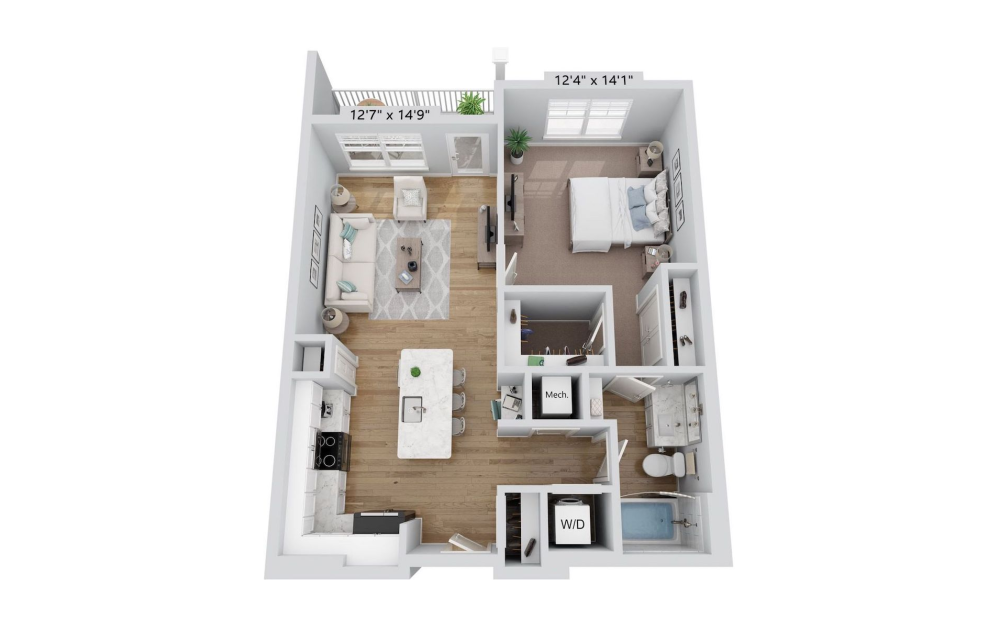
A1
1 bed1 bath768 - 810 sq. ft.
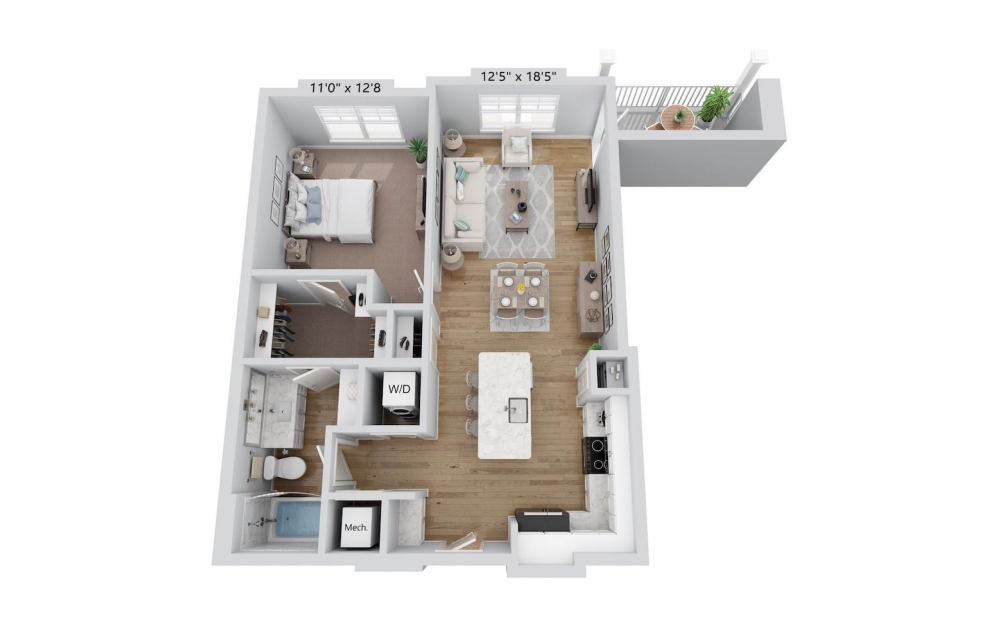
A4
1 bed1 bath786 sq. ft.
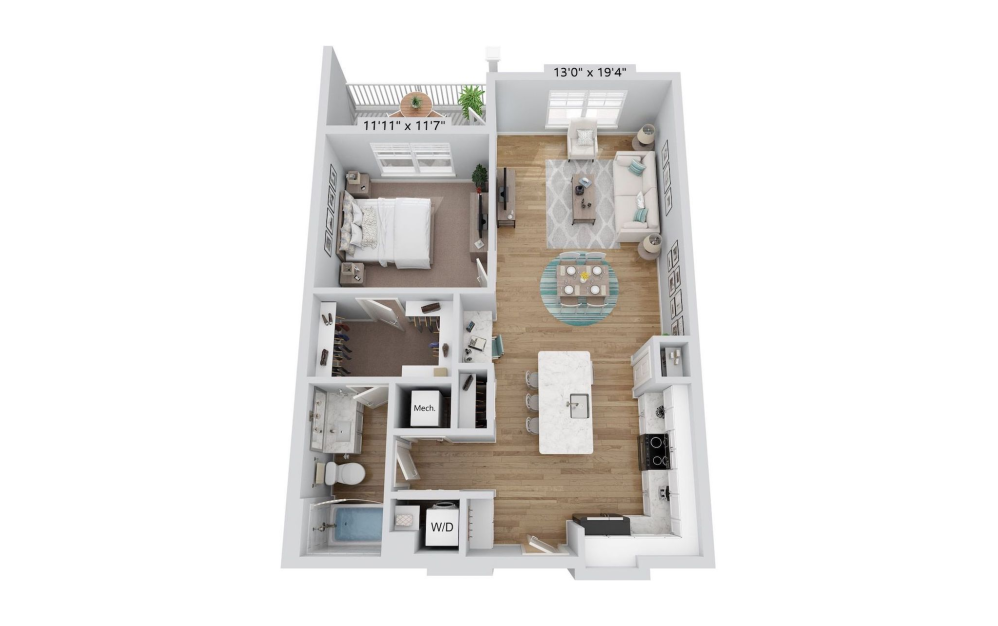
A2
1 bed1 bath834 - 889 sq. ft.
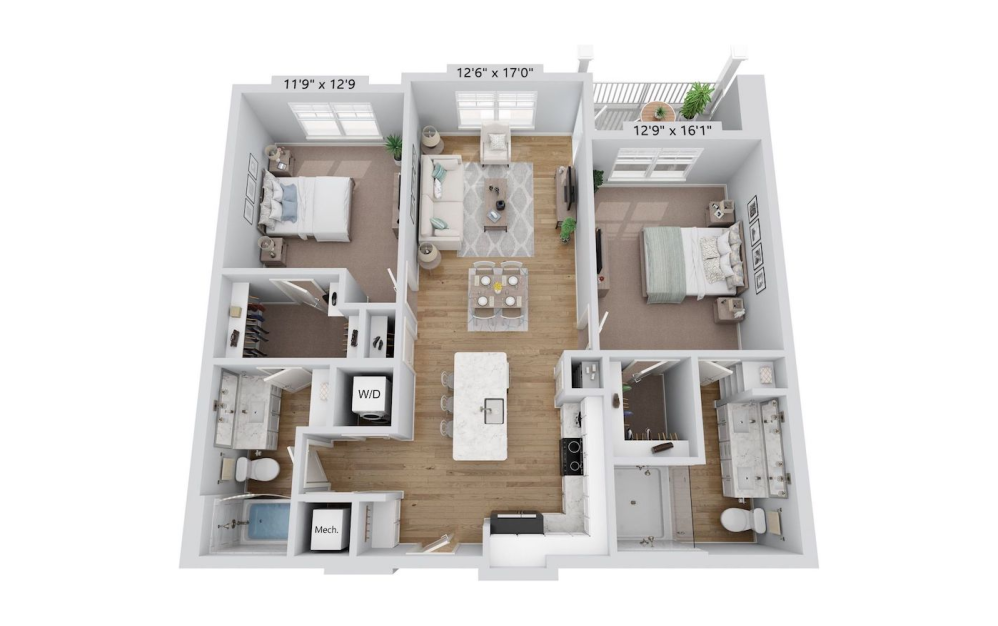
B1
2 bed2 bath1110 sq. ft.
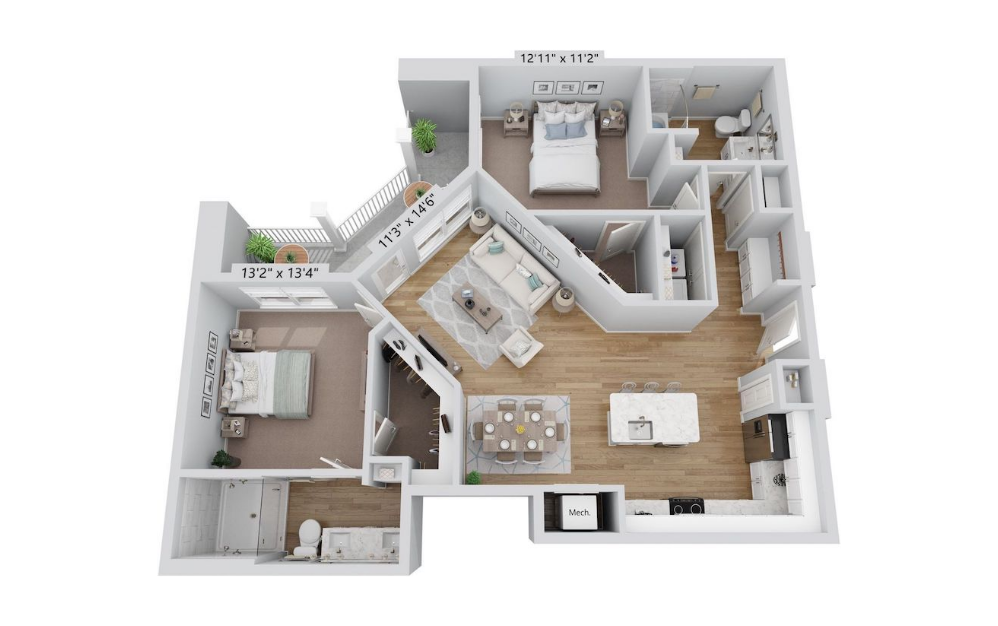
B2
2 bed2 bath1193 sq. ft.
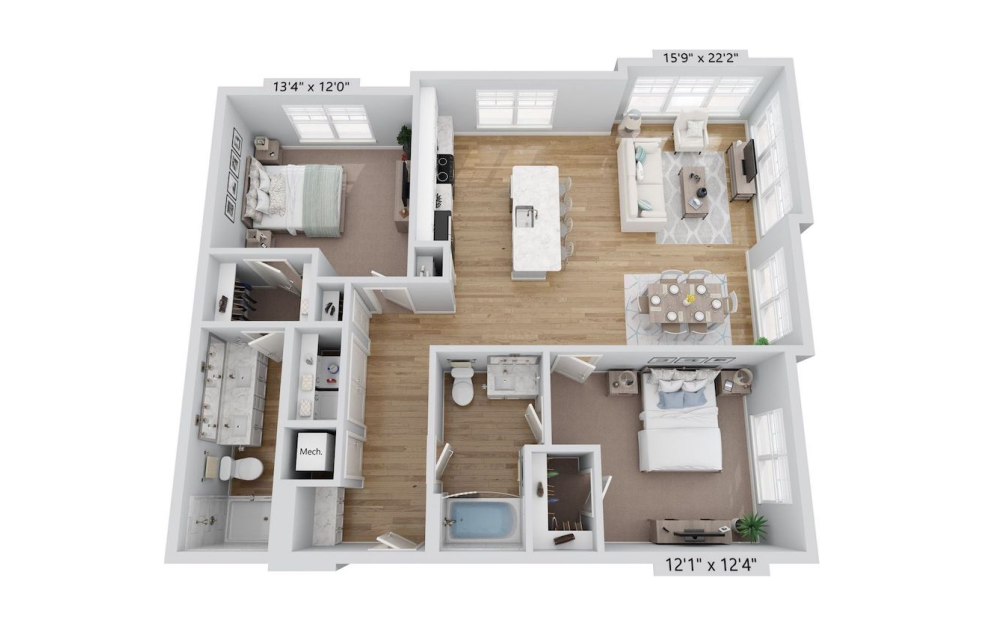
B3
2 bed2 bath1242 - 1266 sq. ft.
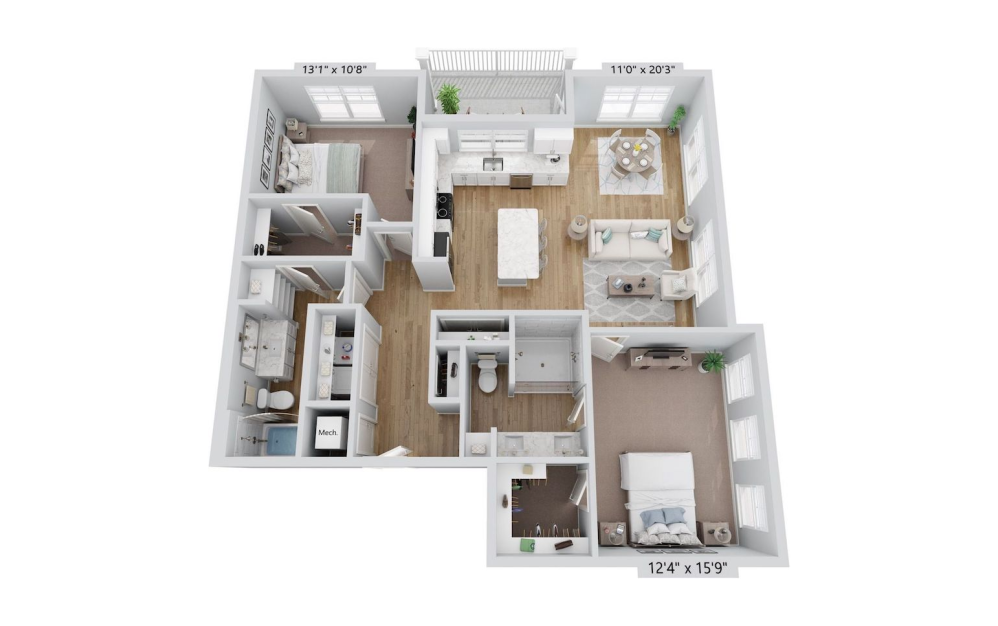
B4
2 bed2 bath1318 sq. ft.
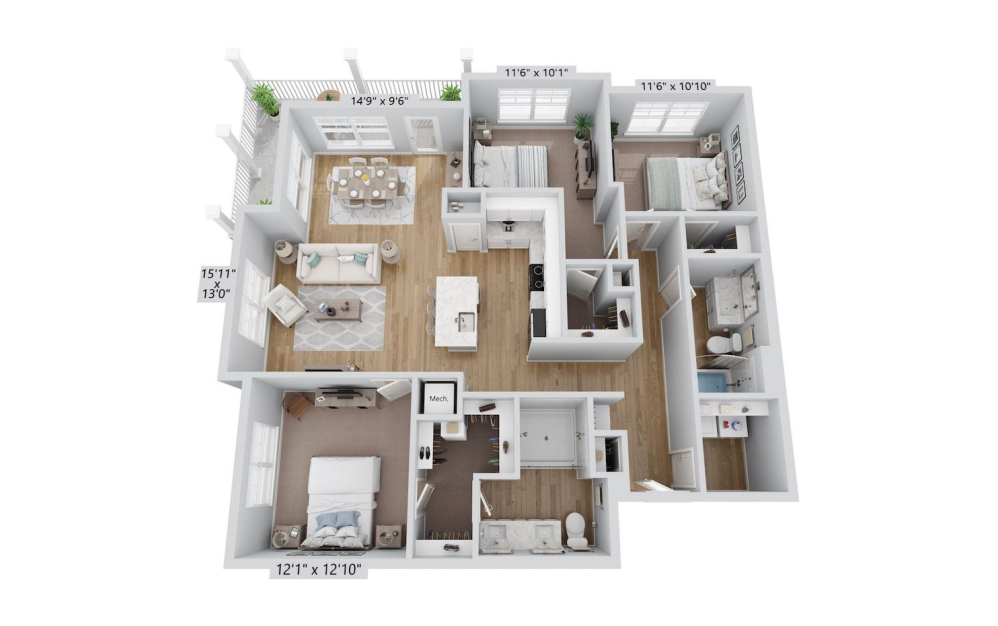
C1
3 bed2 bath1484 sq. ft.
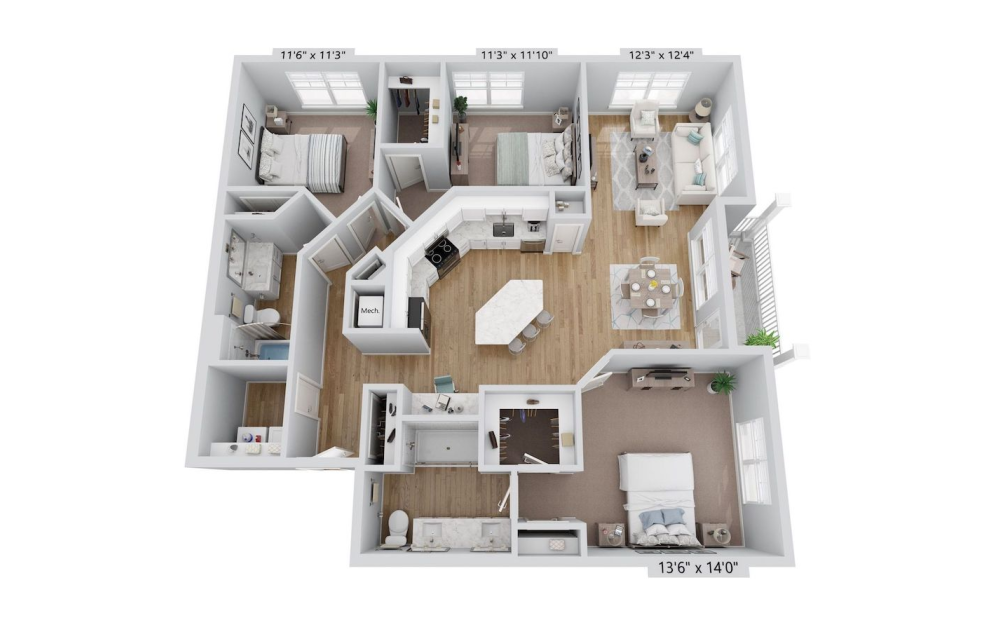
C2
3 bed2 bath1546 sq. ft.
Floorplans are artist’s rendering. All dimensions are approximate. Actual product and specifications may vary in dimension or detail. Not all features are available in every rental home. Prices and availability are subject to change. Please see a representative for details.
Easy-to-Use Guide
To make things simple and clear, we have put together a list of potential fees you might encounter as a current or future resident. This way, you can easily see what your initial and monthly costs might be in addition to base rent.
 bainbridgemidlothian